Review the room and lighting goal
We discuss the room's use, dark areas, switch locations, and the light level you want from the new fixtures.
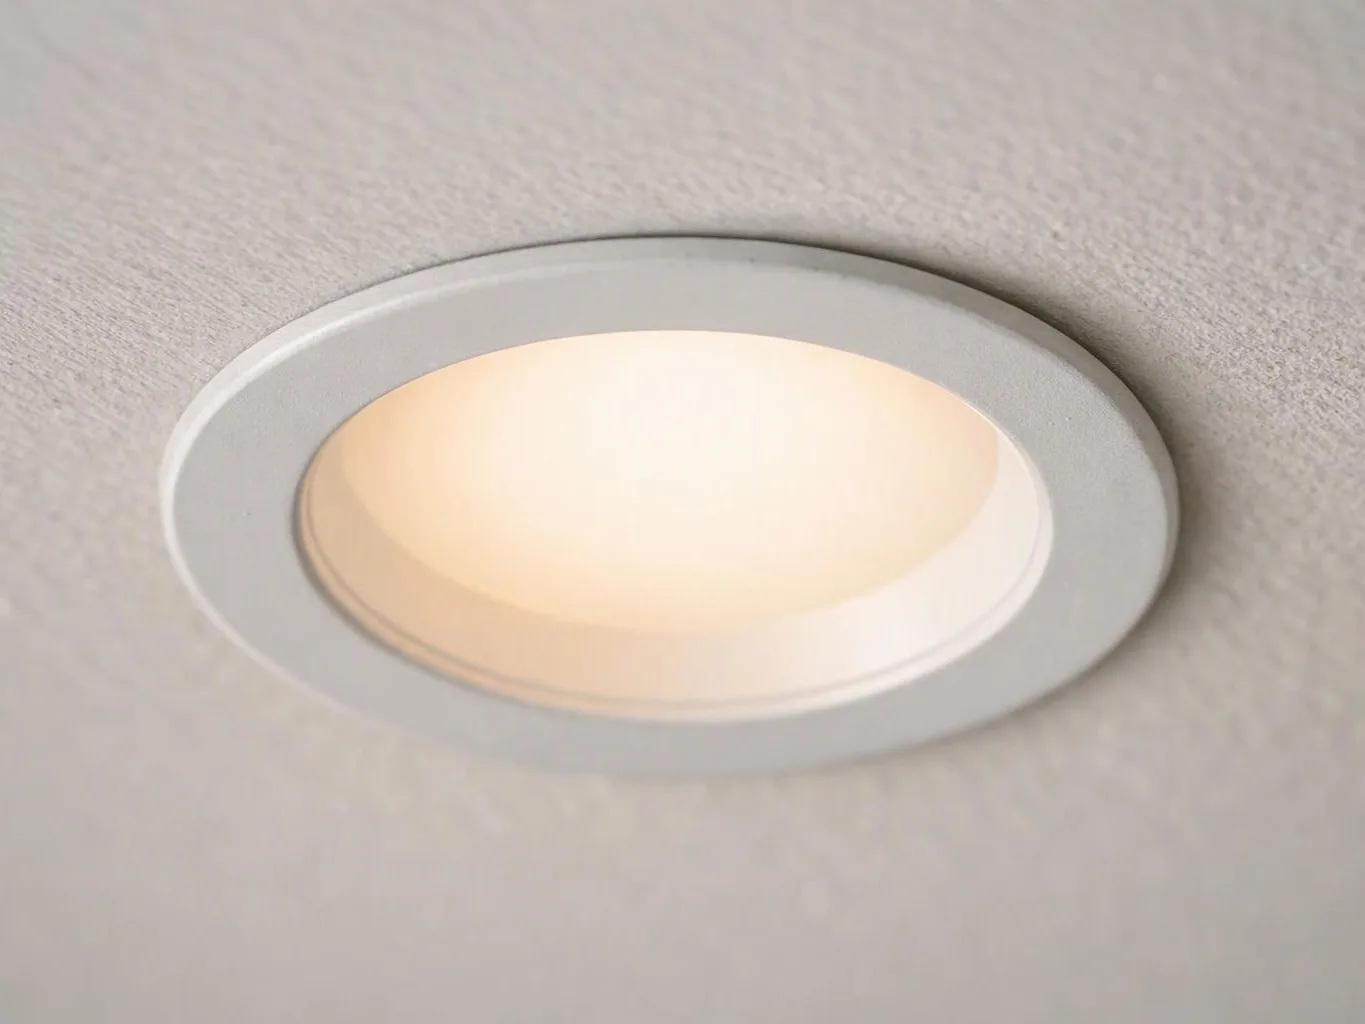
Recessed lighting adds focused light without taking up ceiling space. We plan the layout, check the circuit, and install fixtures for homes and businesses.
Ceiling-mounted fixtures can spread light across work areas without using floor or wall space.
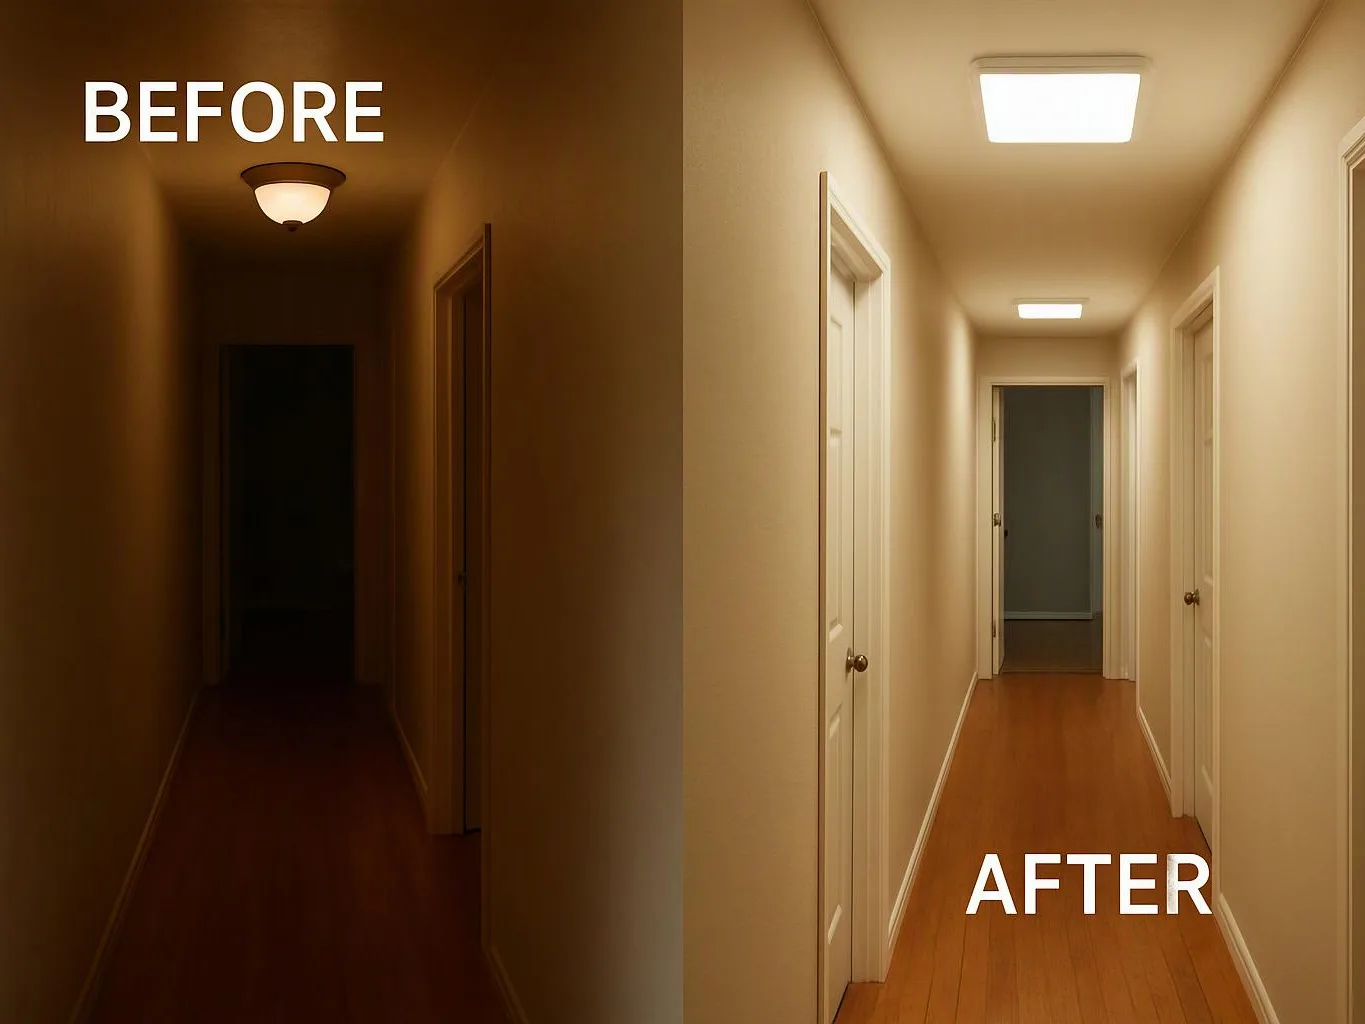
A planned layout helps reduce dark patches around counters, desks, walkways, and seating areas.
Matched switches and dimmers give you better control over the light level in each room.
New wiring can address unsafe or poorly placed connections found during the lighting work.

Recessed lighting installation starts with the room, not the fixture. We look at the ceiling surface, joists, insulation access, existing wiring, switch location, and the purpose of each area. A kitchen, hallway, office, and living room need different light placement. We discuss the space with you, then plan fixture locations and circuit connections that suit the property. A dimmer may also need to match the fixture and load. Existing ceilings can add access limits. We check how wiring can reach each opening and whether the current circuit has room for the added load. Our electricians keep the work focused on the selected areas and explain any related electrical issue we find.
Recessed Lighting Installation is an electrical service that places ceiling fixtures inside or close to the ceiling plane.
A few details help us scope the lighting work before we inspect the property.
We discuss the room's use, dark areas, switch locations, and the light level you want from the new fixtures.
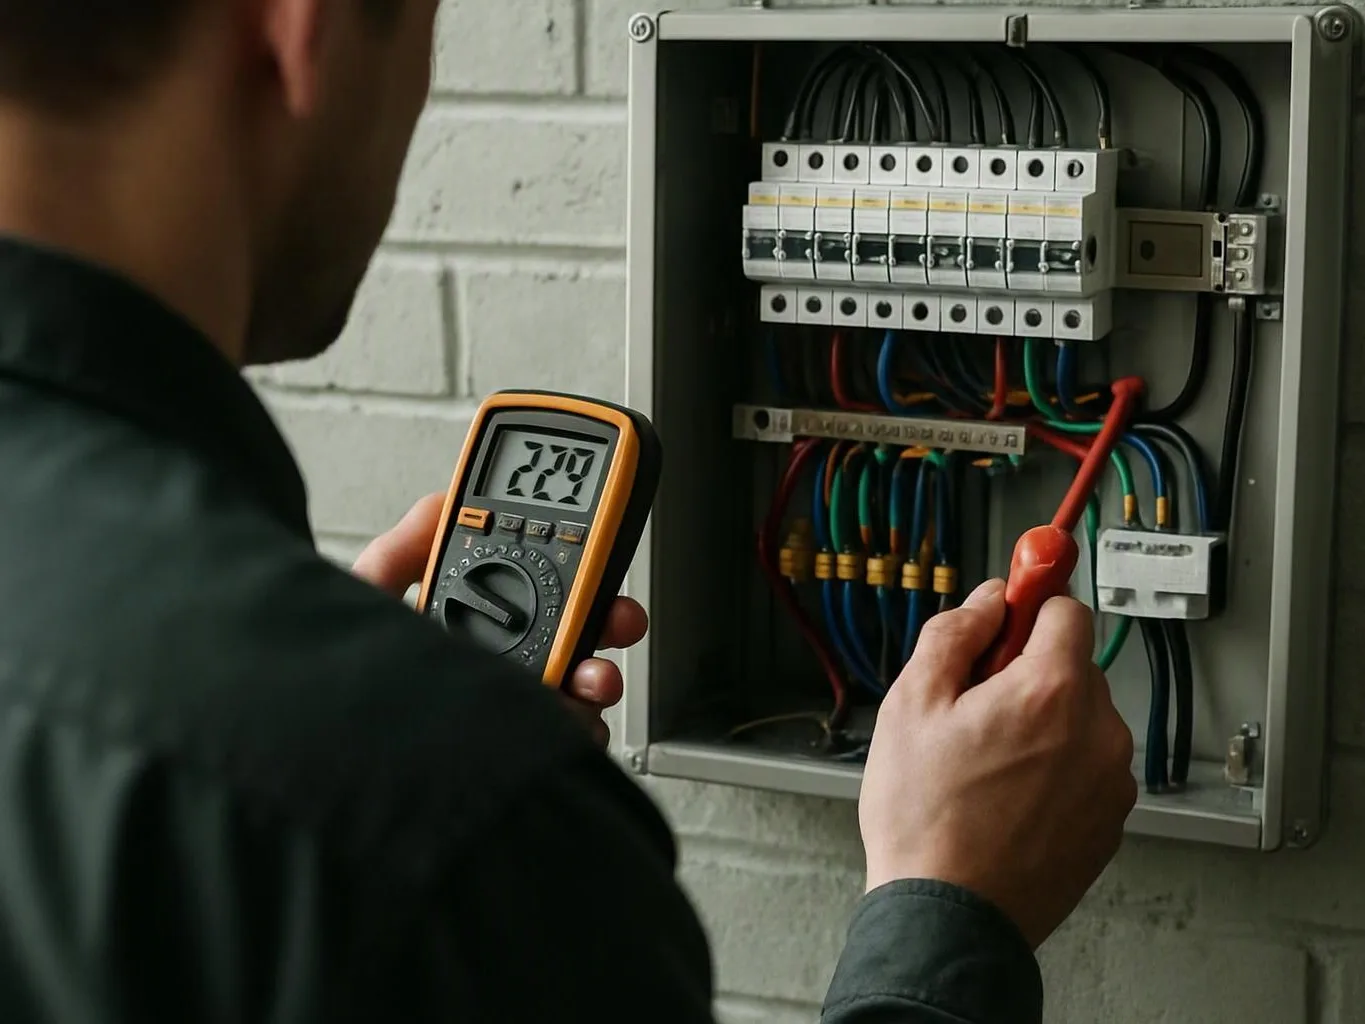
We inspect the ceiling path, existing wiring, circuit connections, and switch box before cutting openings.
We mark each opening based on room use, ceiling features, wiring access, and the planned trim position.
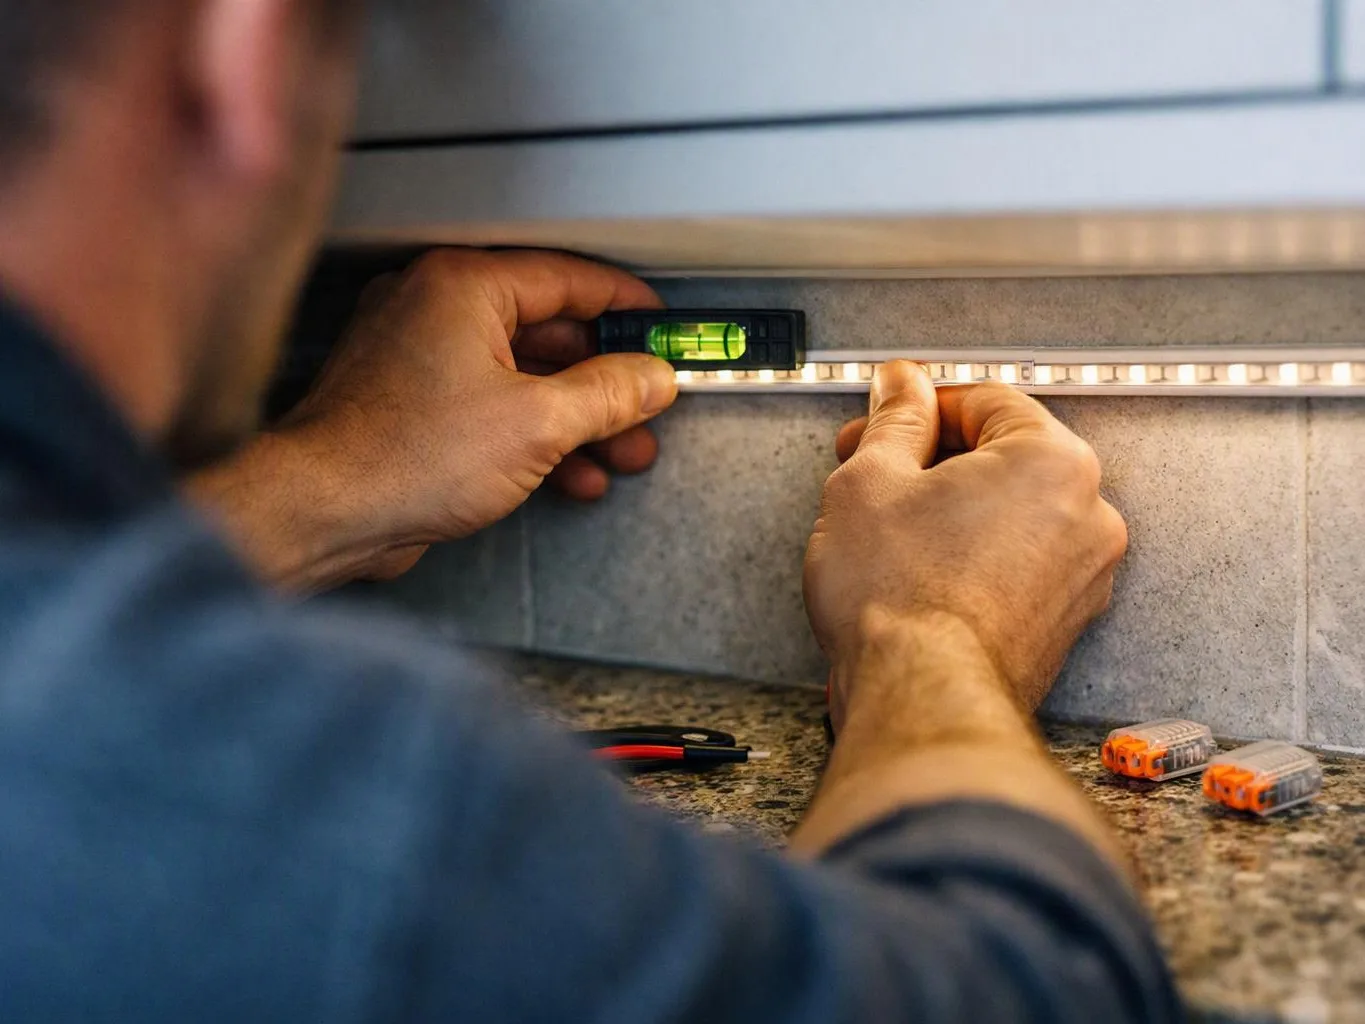
We fit the recessed housings, connect wiring, install switches or compatible dimmers, and secure each fixture.
We test the lights, switches, dimming function when included, and visible connections before cleaning the work area.
We assess the ceiling, circuit, switch, and fixture plan before recommending recessed lighting work for the property.
We isolate electrical power before working on recessed fixtures, wiring paths, switches, or ceiling connections.
We remove installation debris and leave the ceiling work area clean after testing the new lighting.
Tell Service Electric which rooms need new lighting and how the ceiling is arranged. Urgent requests get priority scheduling.
A kitchen may have one central light but still leave counters and prep areas dark. Recessed fixtures need careful spacing around cabinets, ceiling framing, and the existing circuit. We check the room layout and wiring path before marking openings. Share the areas you use most, then we can discuss the fixture plan and switch location.
Flickering recessed lights can involve the lamp, trim, dimmer, connection, or circuit. Replacing the visible bulb may not solve the cause. We inspect the fixture and related wiring, then explain whether repair, replacement, or a new layout fits the space. Turn the light off if it smells hot or shows signs of damage.
A remodel creates a useful point to plan ceiling lights before surfaces are closed. Fixture placement, joist direction, insulation access, and switch wiring all affect the work. We review the room drawings or marked areas and check the electrical path before installation. Early planning helps keep the lighting scope clear as other work proceeds.