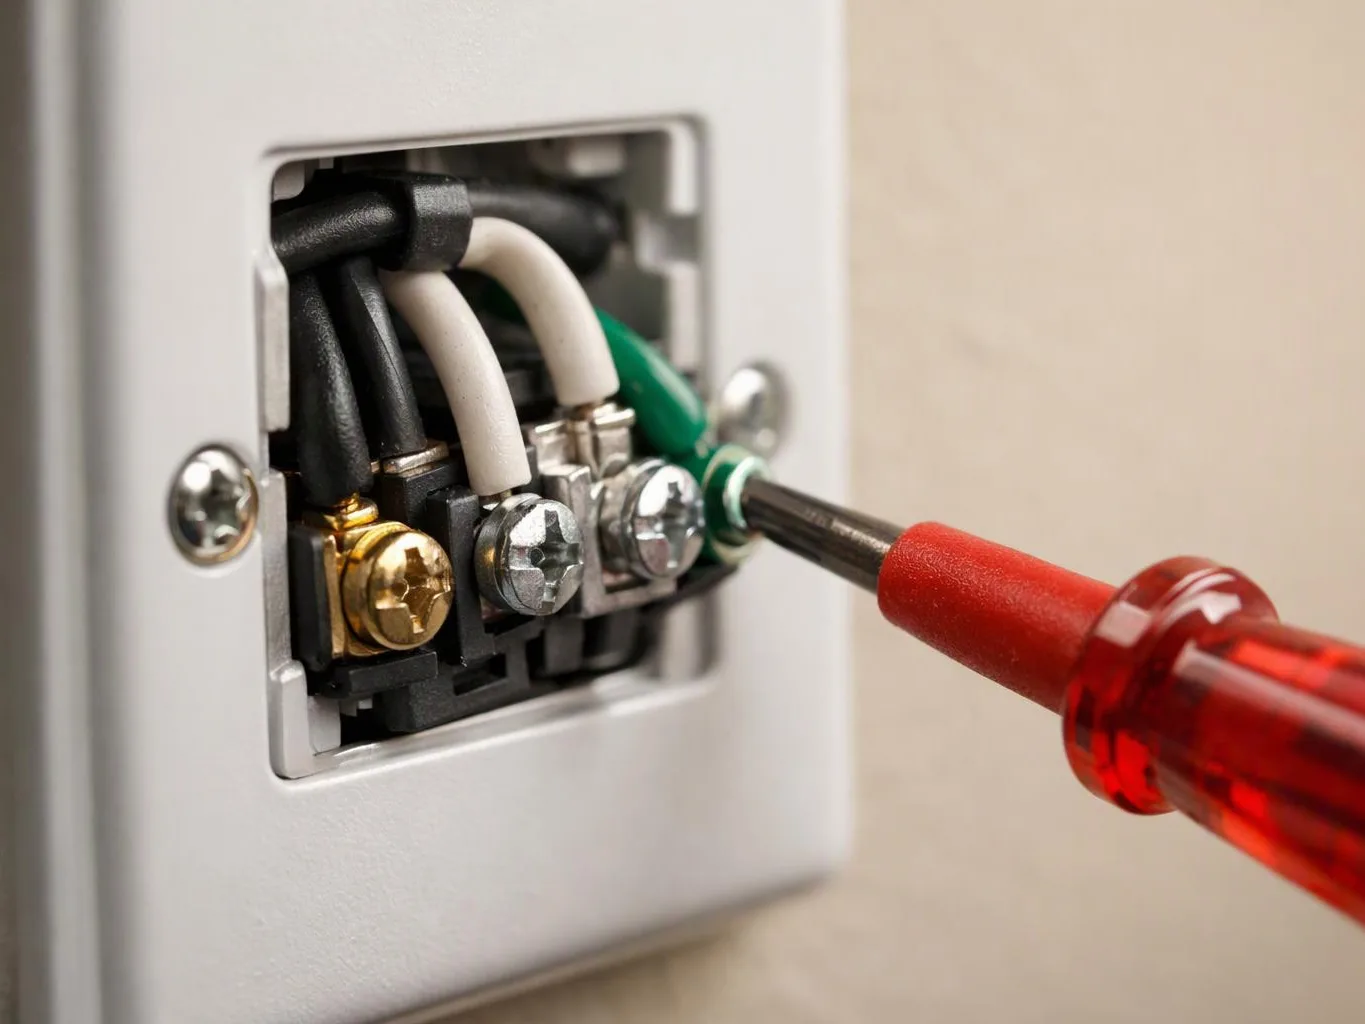

Assess the existing wiring
We inspect the panel, outlets, switches, accessible wiring, and grounding points to identify the condition of the system.
Whole-home rewiring replaces unsafe or outdated wiring across a property. We plan the work around your circuits, panel, outlets, and daily needs.
Safer circuit paths reduce the risk tied to worn insulation, loose connections, and damaged wiring.
New wiring supports planned outlets, lighting, appliances, and other electrical needs across the property.
Circuit mapping makes it easier to identify what each breaker controls during future repairs or upgrades.
Whole-Home Rewiring is an electrical service that replaces wiring across a property and reconnects its circuits, outlets, switches, and fixtures.
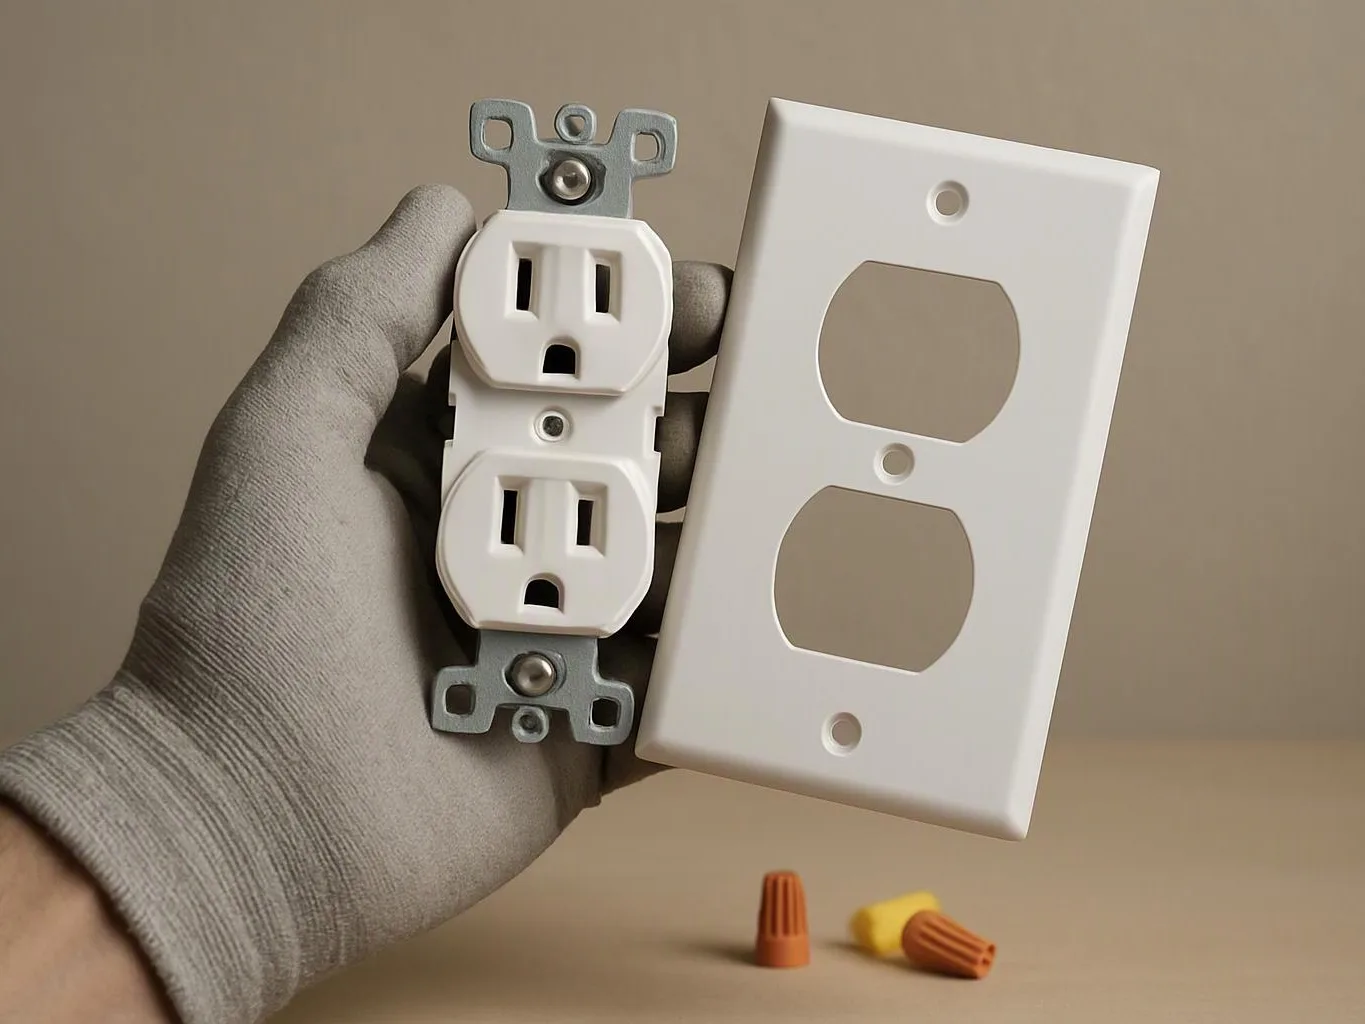
Whole-home rewiring replaces unsafe or outdated conductors across the property. The scope can include the service panel, branch circuits, switches, outlets, lighting points, and grounding connections. Our team starts with an issue assessment and circuit tracing. We look for damaged insulation, loose connections, overloaded circuits, and outlets that lack grounding. A panel upgrade or service entrance upgrade may be part of the plan when the existing system cannot support the property’s needs. The main cost trade-off is scope. Replacing only visible wiring can leave hidden faults behind, while a full project may require more access through walls, ceilings, or finished areas. We recommend work suited to the actual condition, and we explain which areas need attention first.
We inspect the panel, outlets, switches, accessible wiring, and grounding points to identify the condition of the system.
We trace circuit paths and identify where walls, ceilings, crawl spaces, or attics affect the work. This helps define the real project scope.
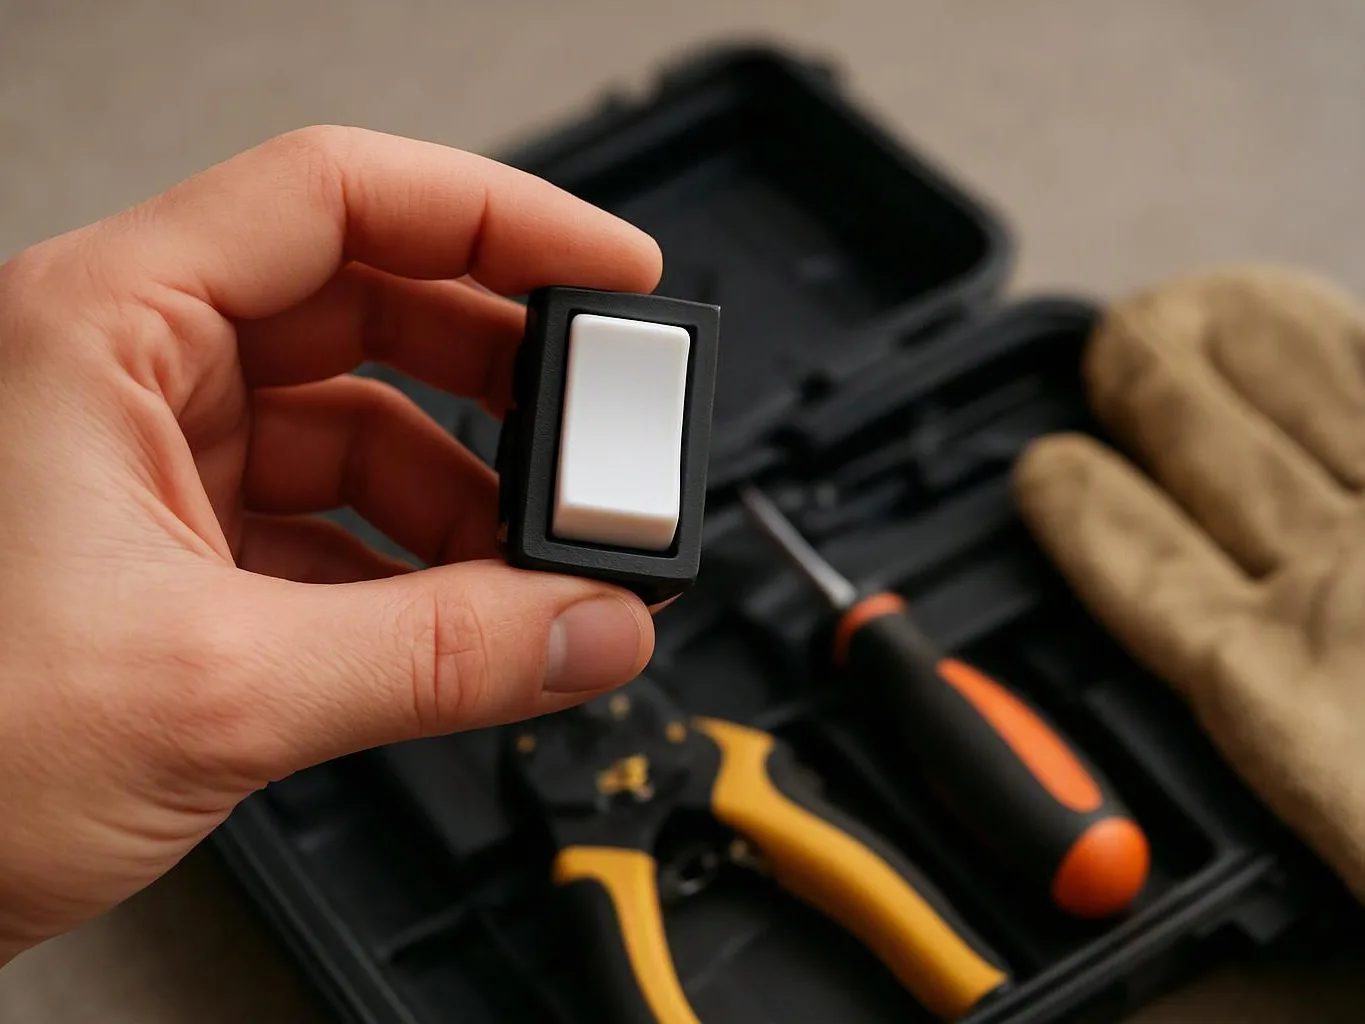
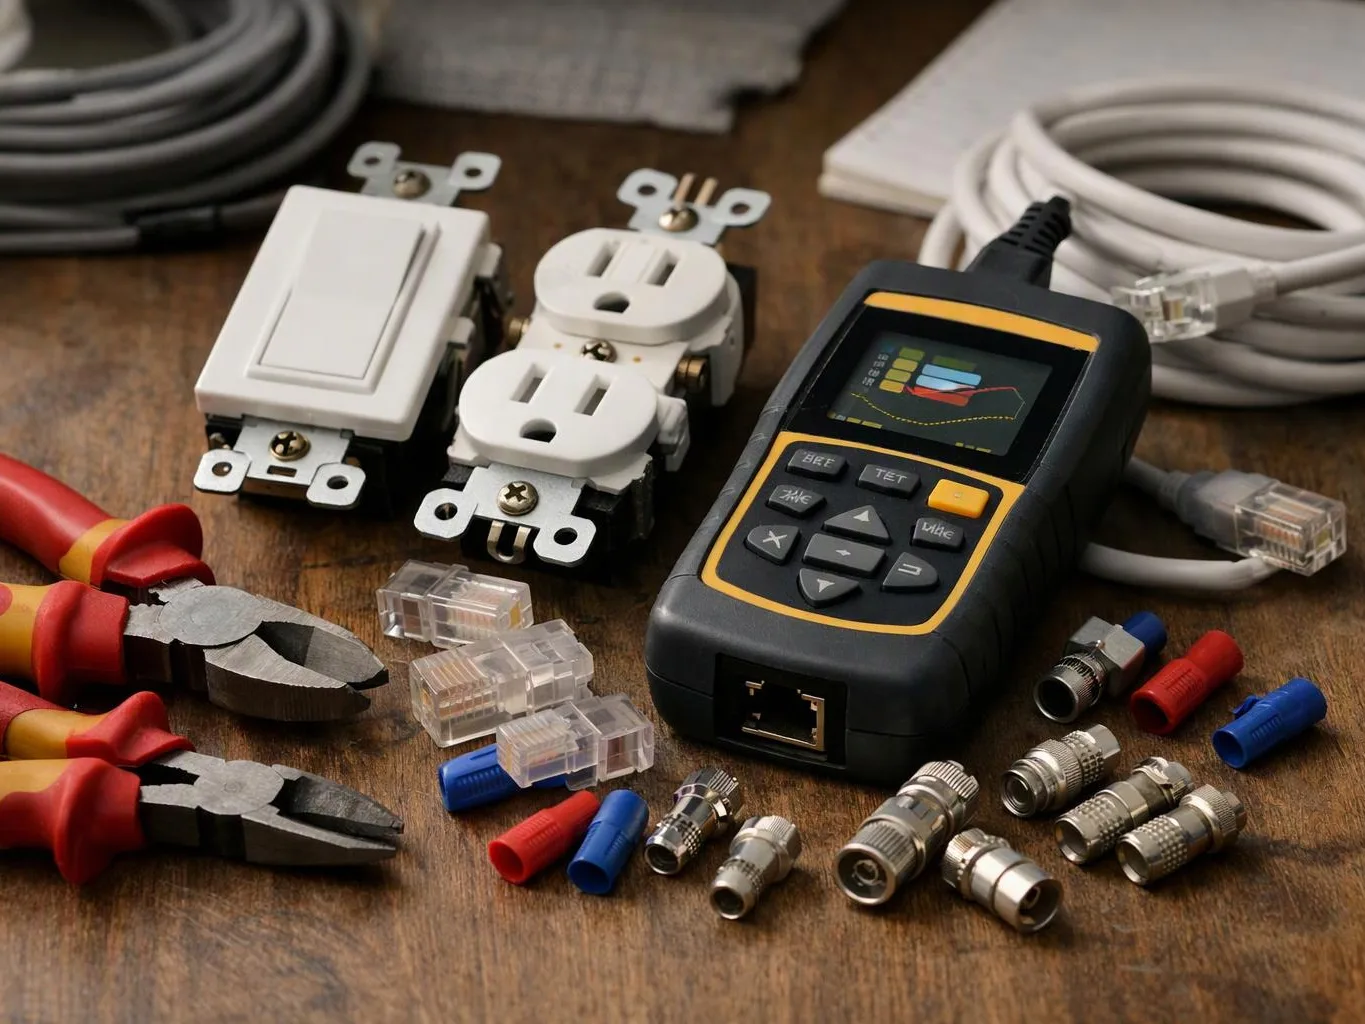
Our electricians install suitable conductors, boxes, outlets, switches, and connections for the planned circuits.
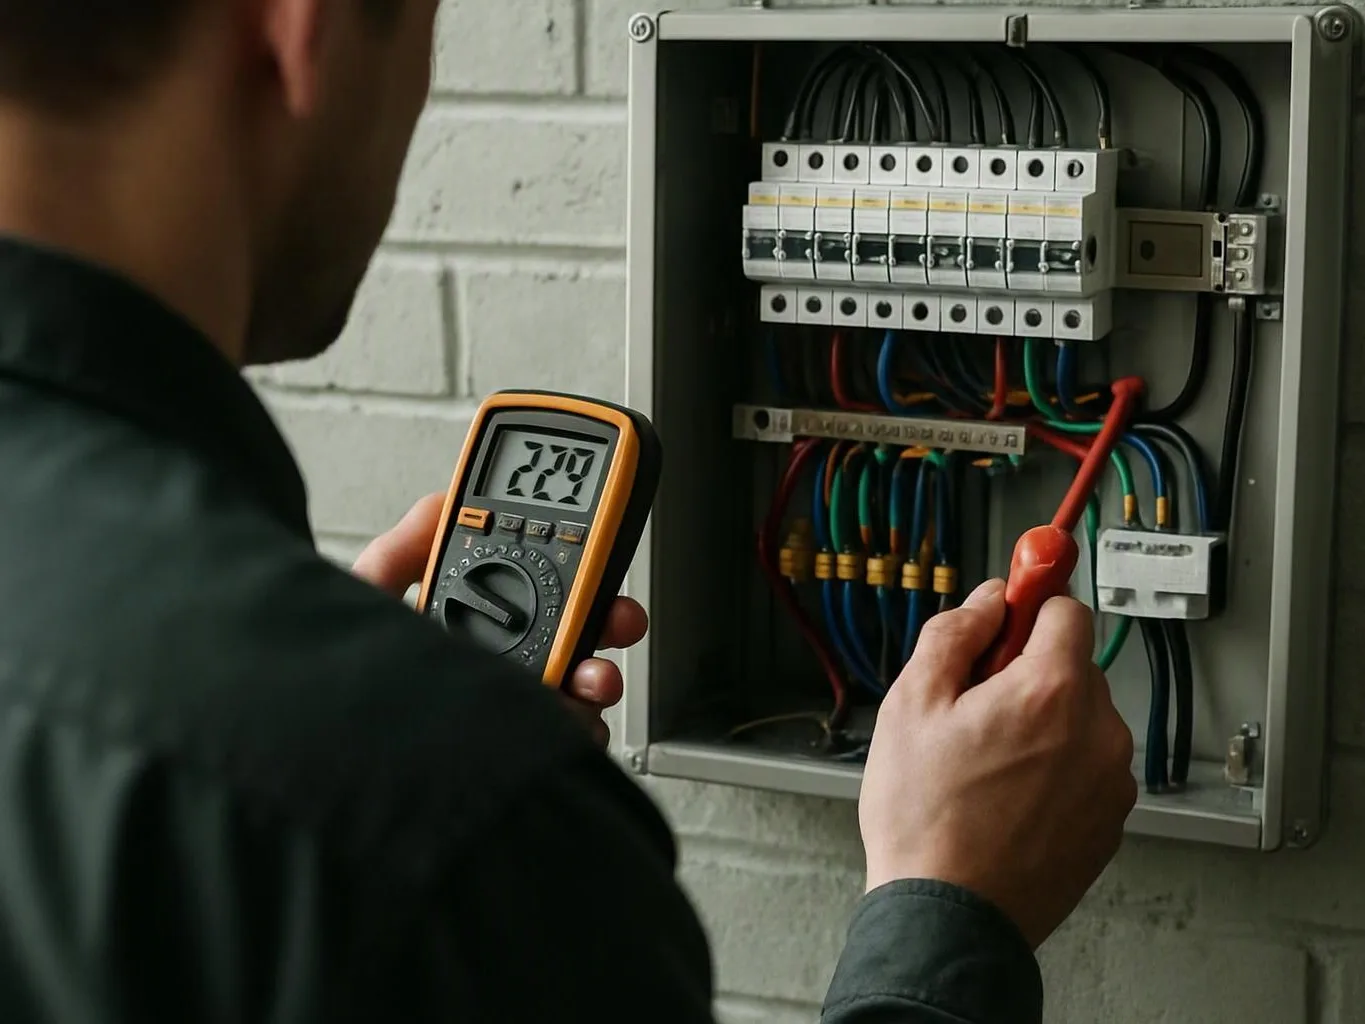
We review breaker connections, grounding paths, circuit loads, and panel condition before the system is put back into service.
We test circuits and devices, check operation, label key points, and explain any follow-up work that remains.
A few details help us plan access, circuit needs, and the right project scope.
We assess the panel, circuits, outlets, and visible wiring before recommending the right rewiring scope.
We isolate affected circuits and check connections carefully throughout the rewiring inspection and installation.
We explain circuit findings, access needs, panel concerns, and recommended next steps before work begins.
Get a rewiring plan based on your property and circuit needs. Urgent requests get priority scheduling.
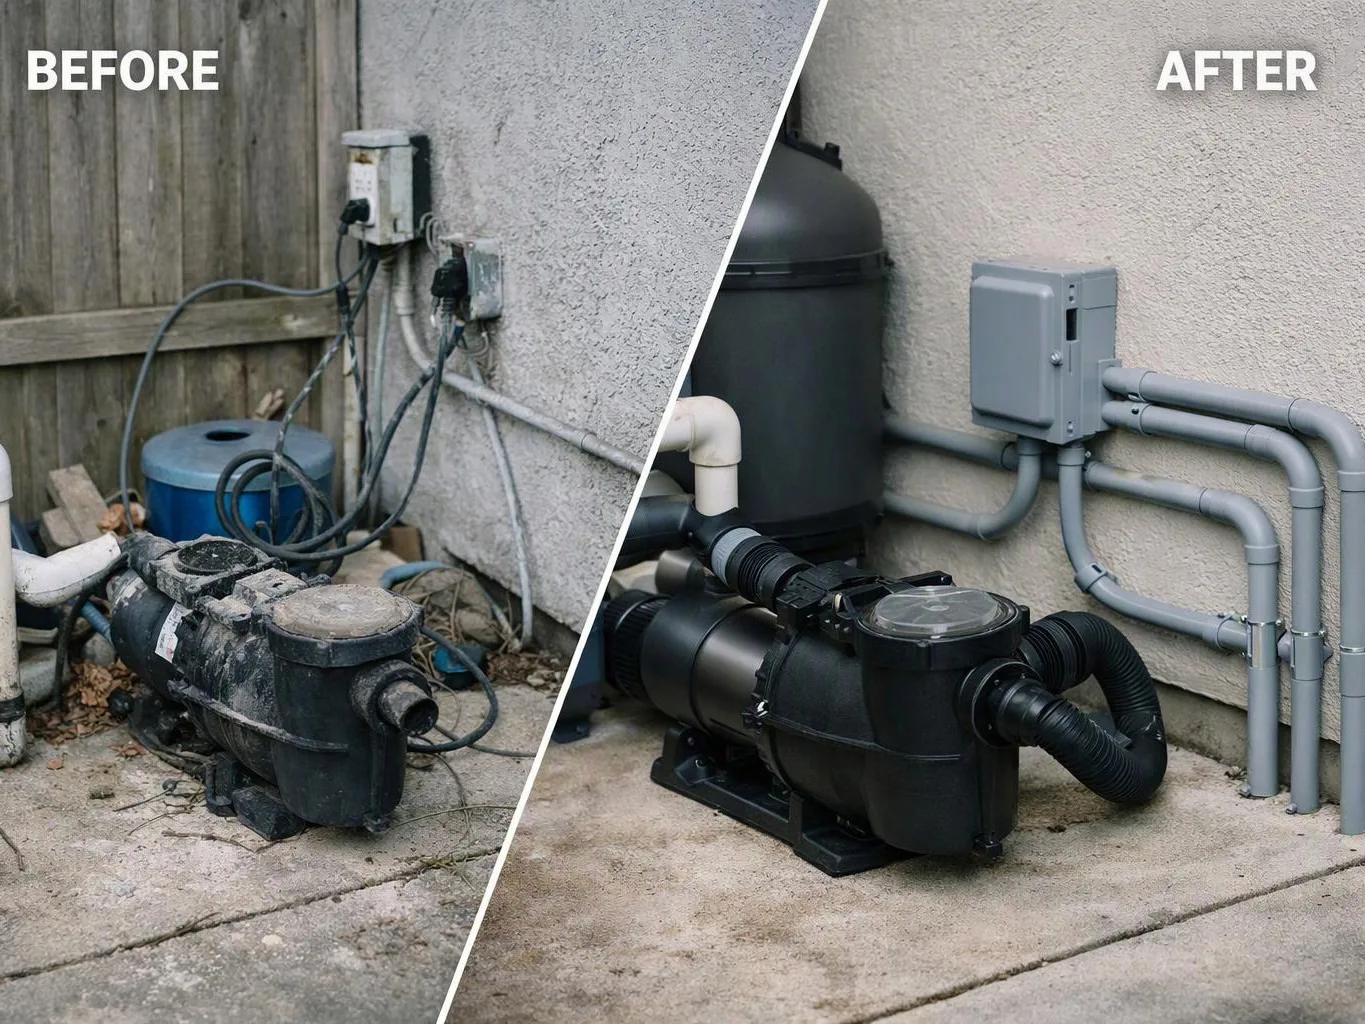
Flickering lights, warm switch plates, and dead outlets in several rooms can point to more than one failed device. Whole-home rewiring requires circuit tracing, panel checks, and review of accessible wiring so the scope is based on the system. Write down each symptom and avoid using a warm or sparking outlet until Service Electric assesses it.
A remodel can expose two-prong outlets, weak connections, or wiring that cannot support planned lights and appliances. Rewiring decisions should account for wall access, circuit paths, grounding, and the panel. Share your renovation plans with us before walls close, so we can coordinate the electrical work with the property schedule.
A commercial space may need dependable circuits for lighting, equipment, outlets, and daily operations. Whole-home rewiring methods still require careful circuit mapping, load review, and safe isolation, but the property’s use changes the plan. Tell us which equipment must stay active and which areas need electrical work before requesting the project scope.